All projects

Skyreach industrial building

A 140,000 sq ft single-storey industrial building with a two-storey office block: 375 tonnes of structural steel and 116 tonnes of joist and deck, fabricated in our Strathroy shop. Erected through the winter of 2024 to 2025.

Application
Manufacturing
Location
Ontario
Steel erection
2025
Size
140,000 sq ft
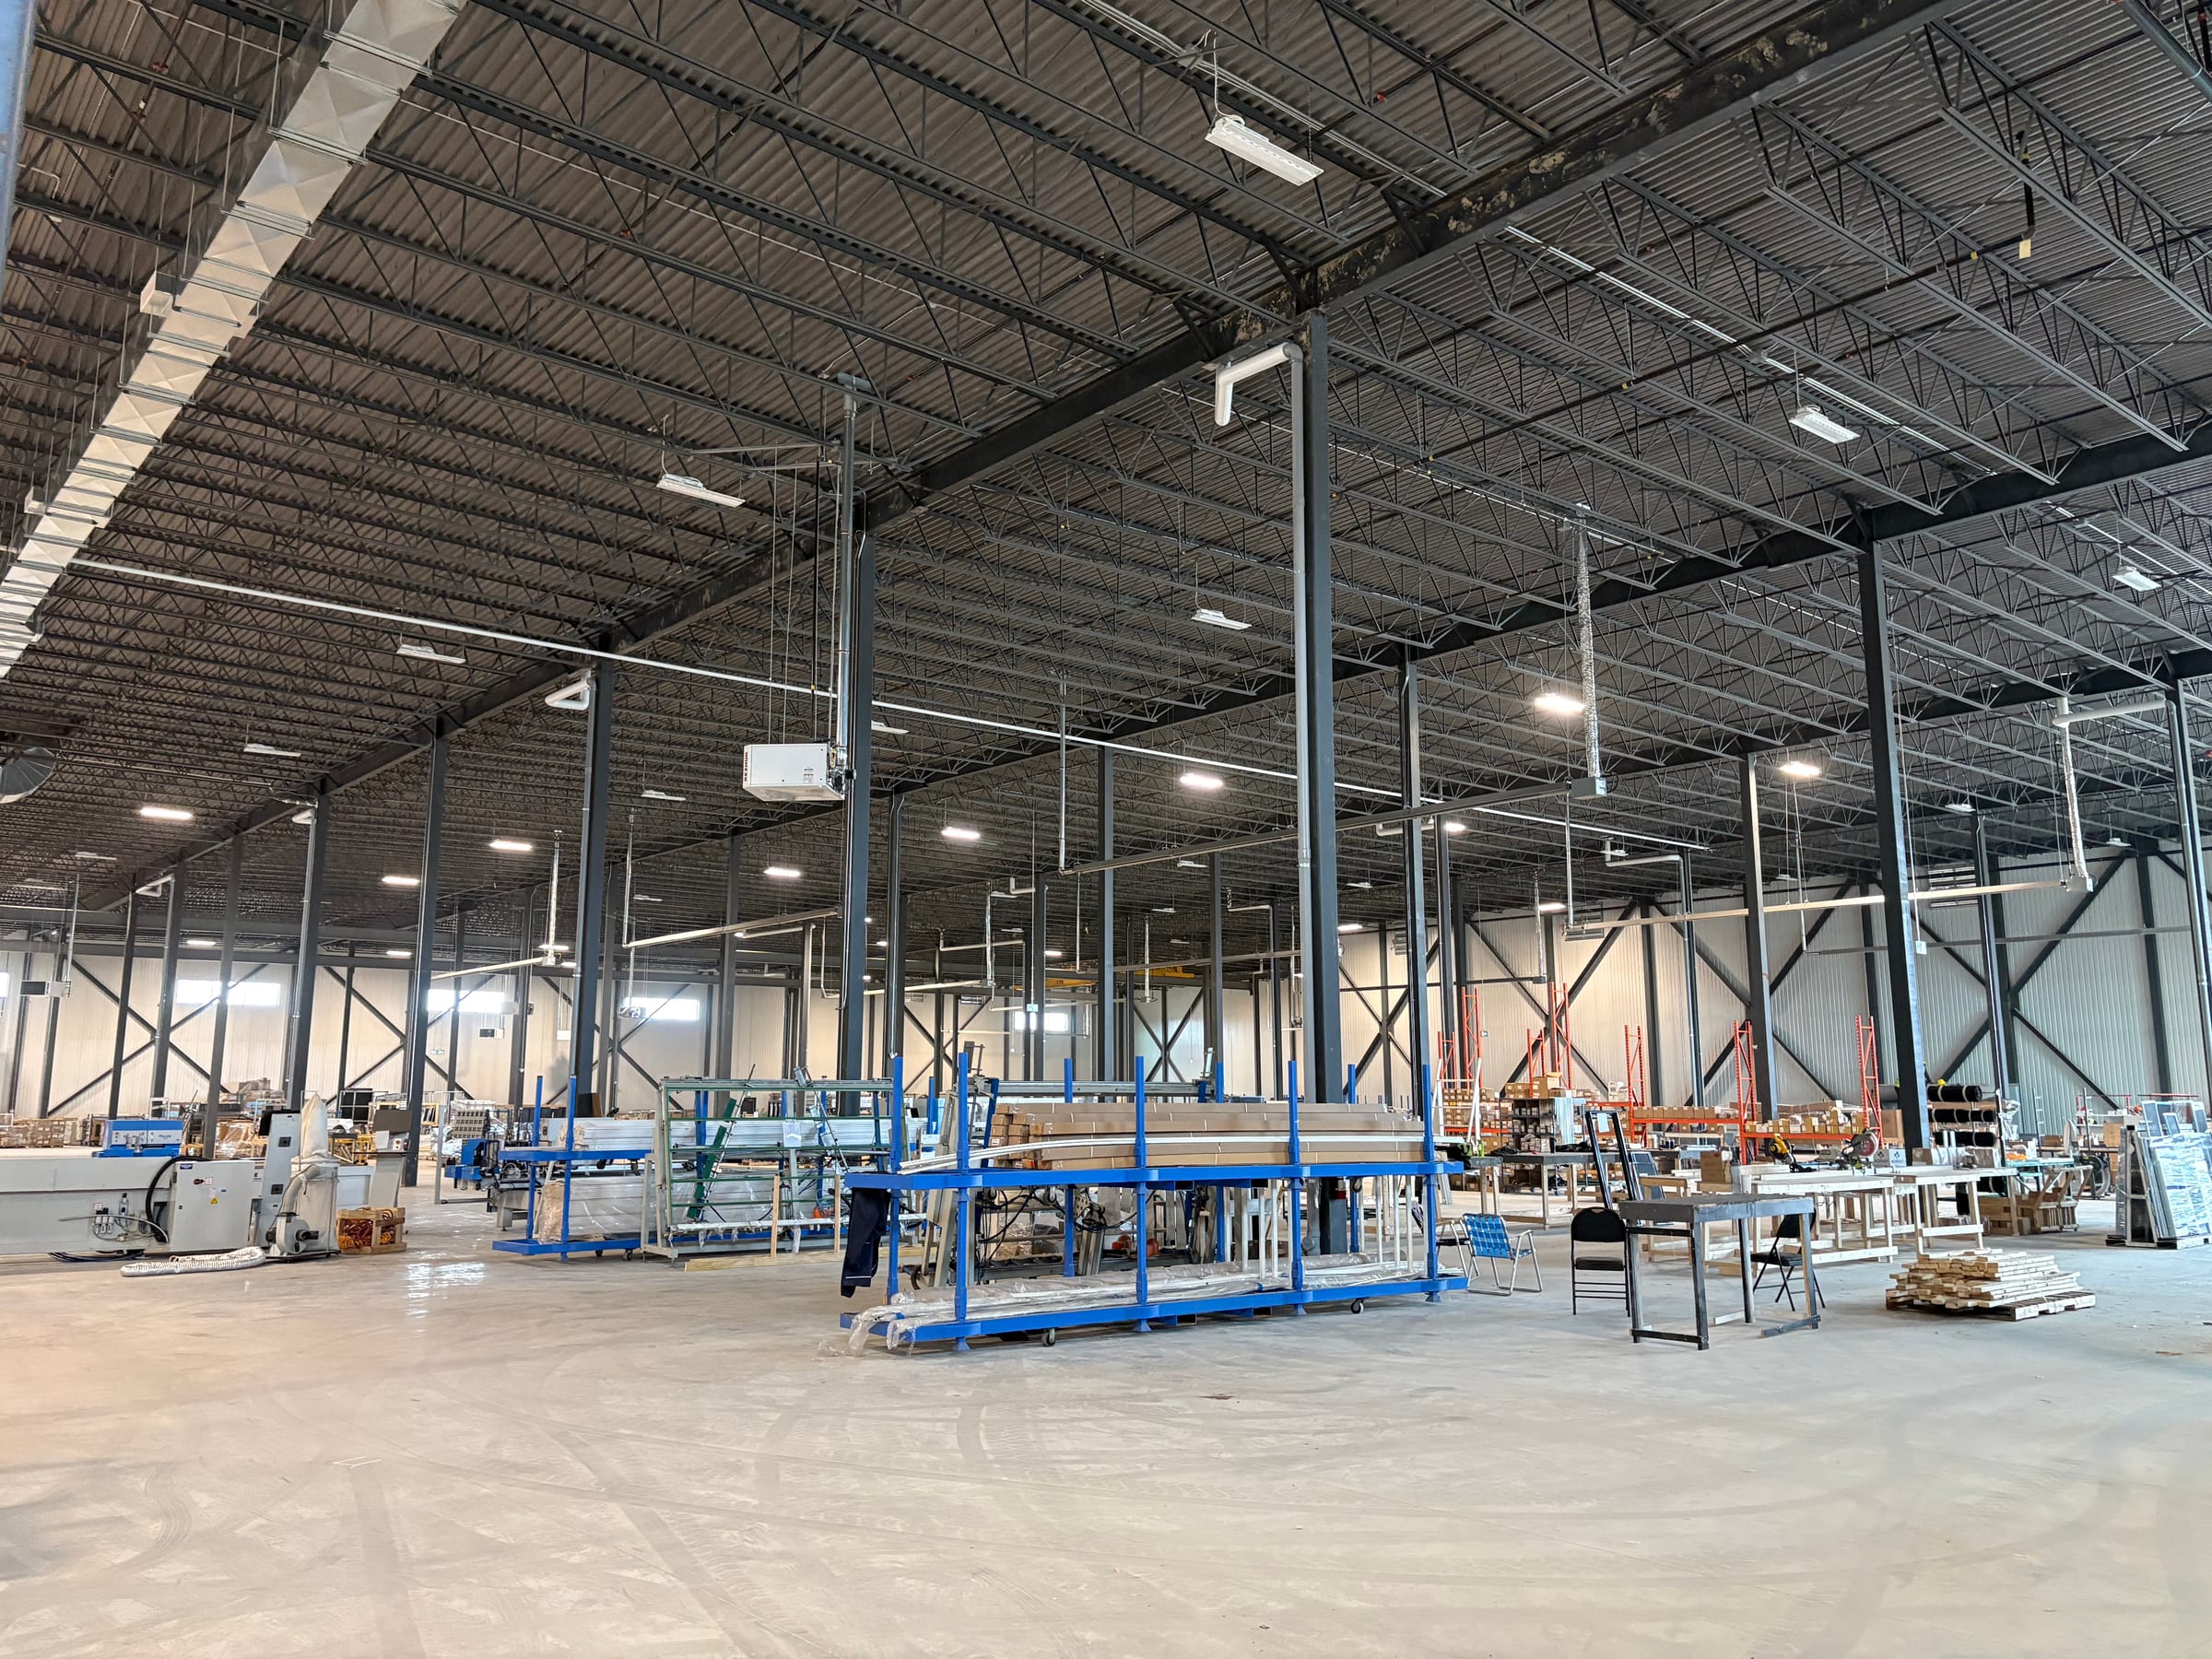
The finished interior of a large industrial building: a high roof on open-web joists over steel columns and X-bracing, with a production line being set up on the floor.
The finished production floor, March 2026.

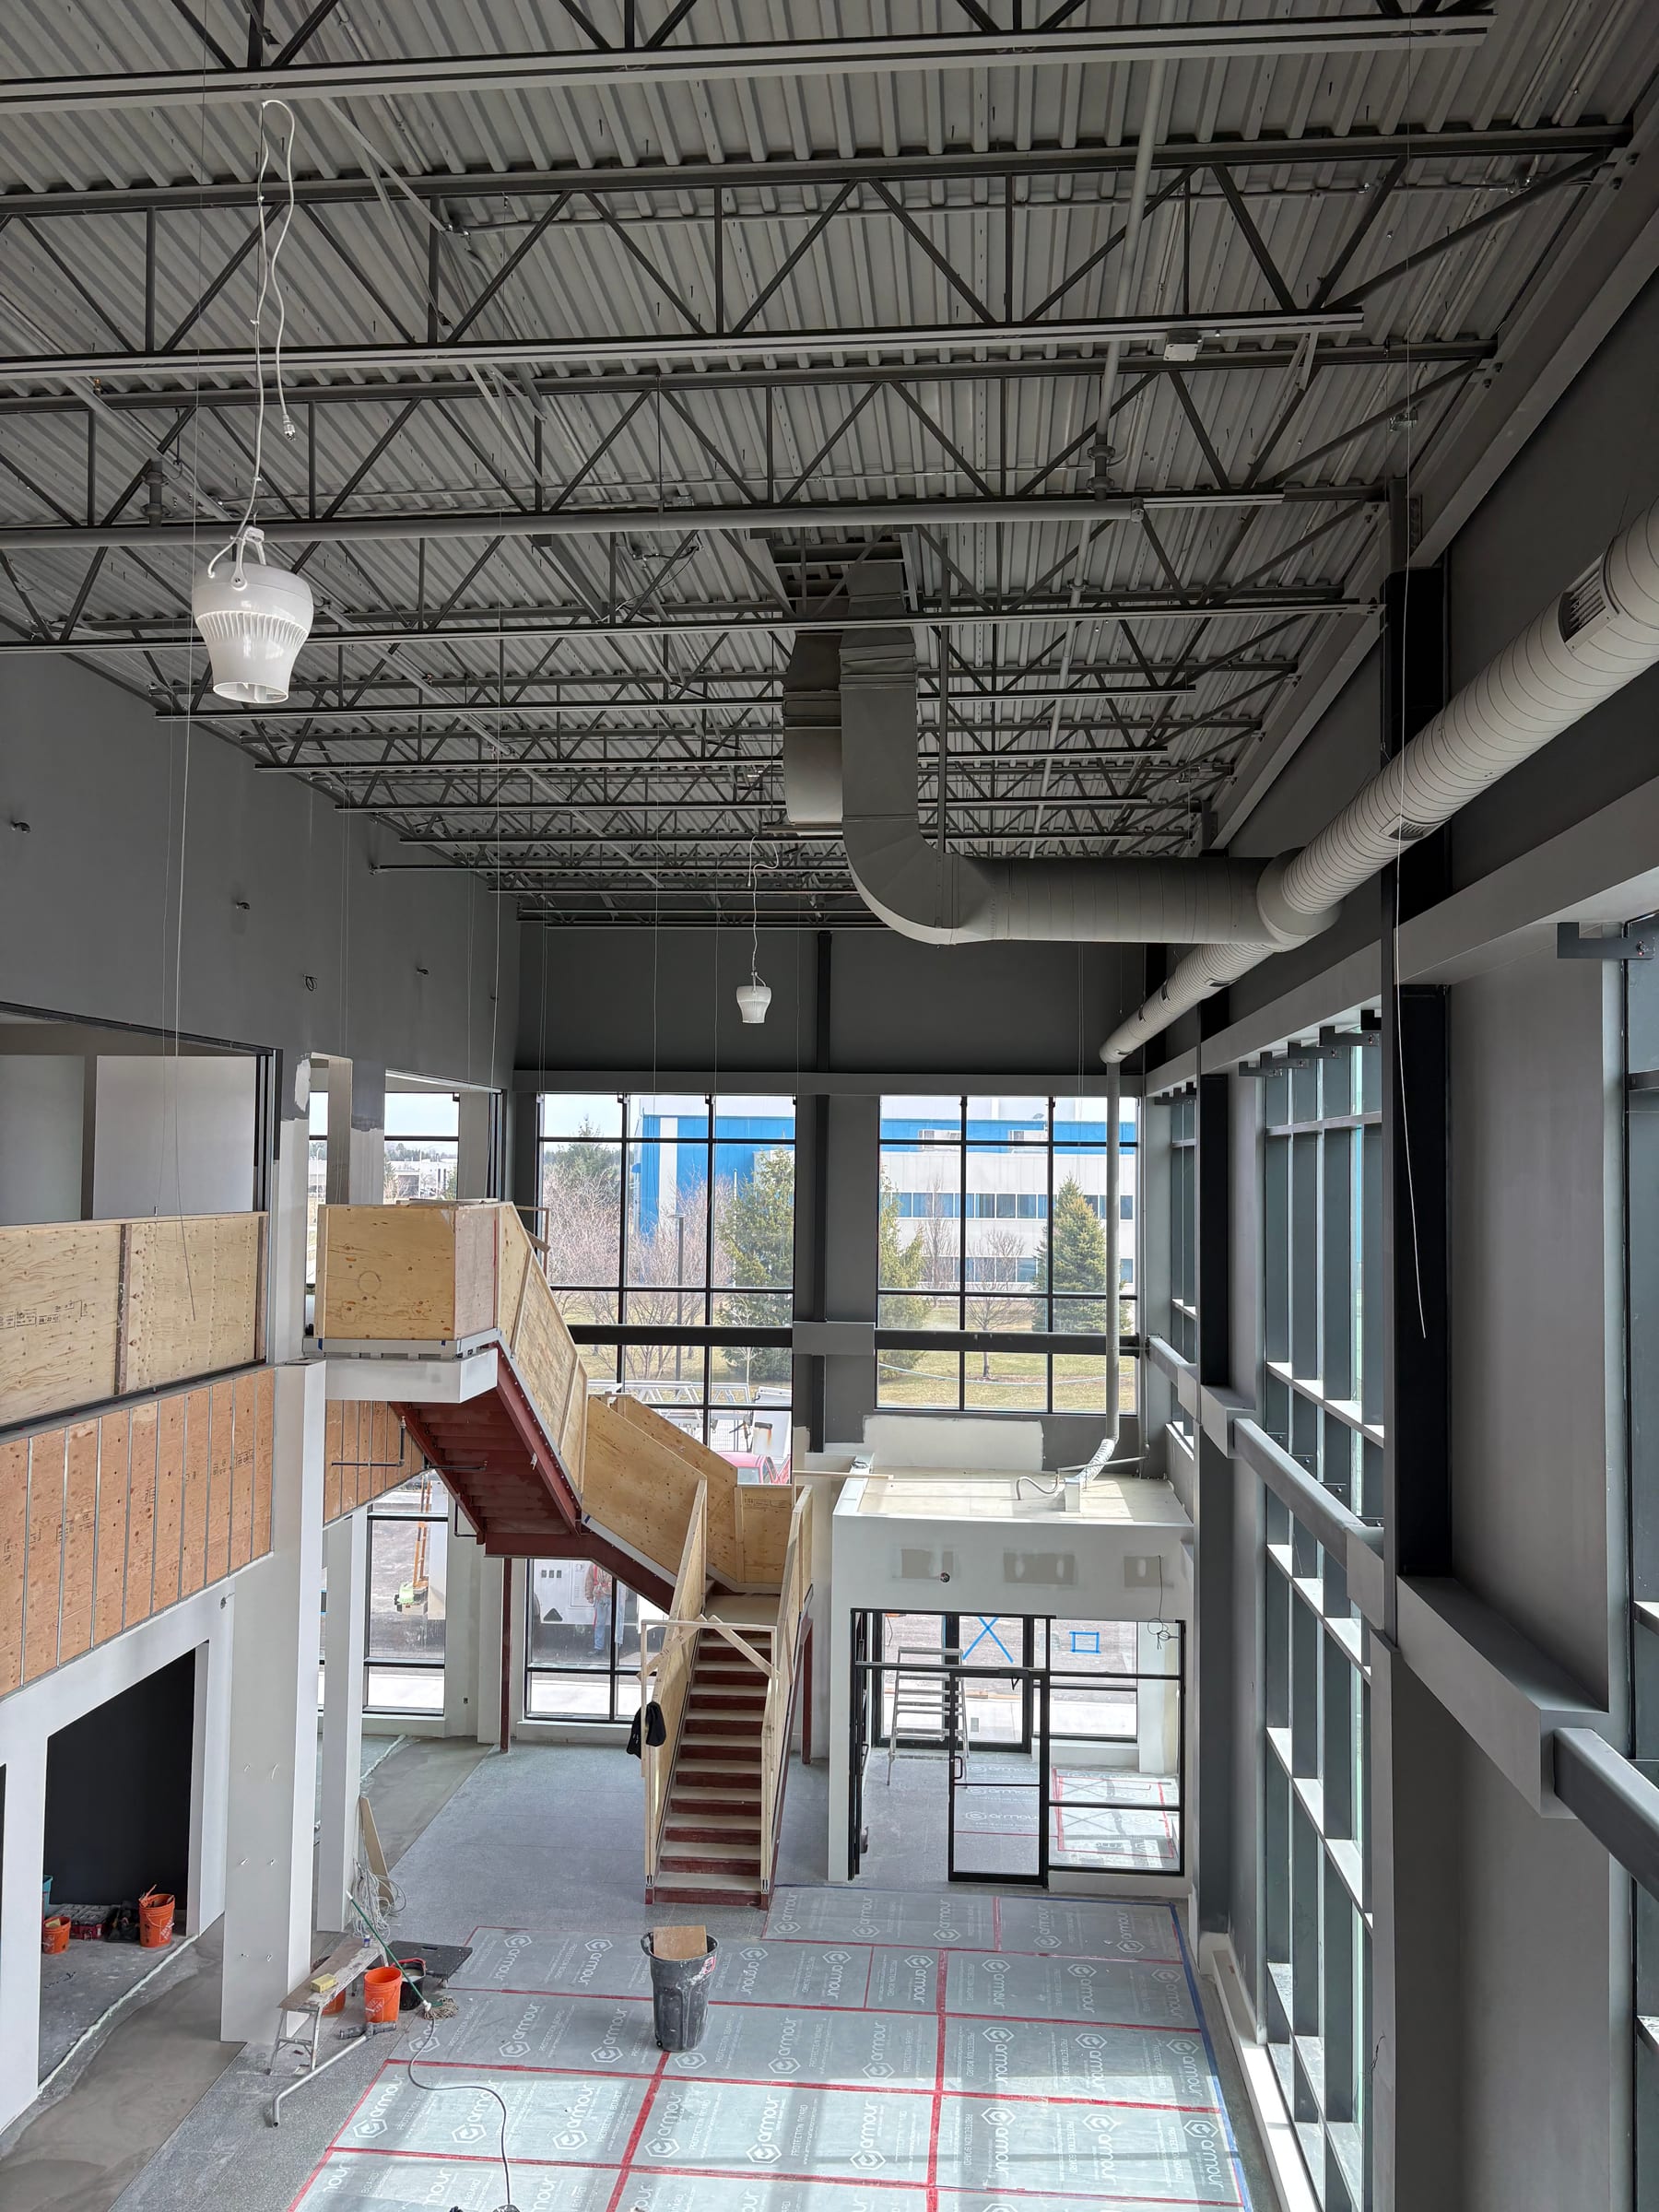
A 140,000 sq ft industrial building: a high single-storey production floor and warehouse, with a two-storey office block at the front.

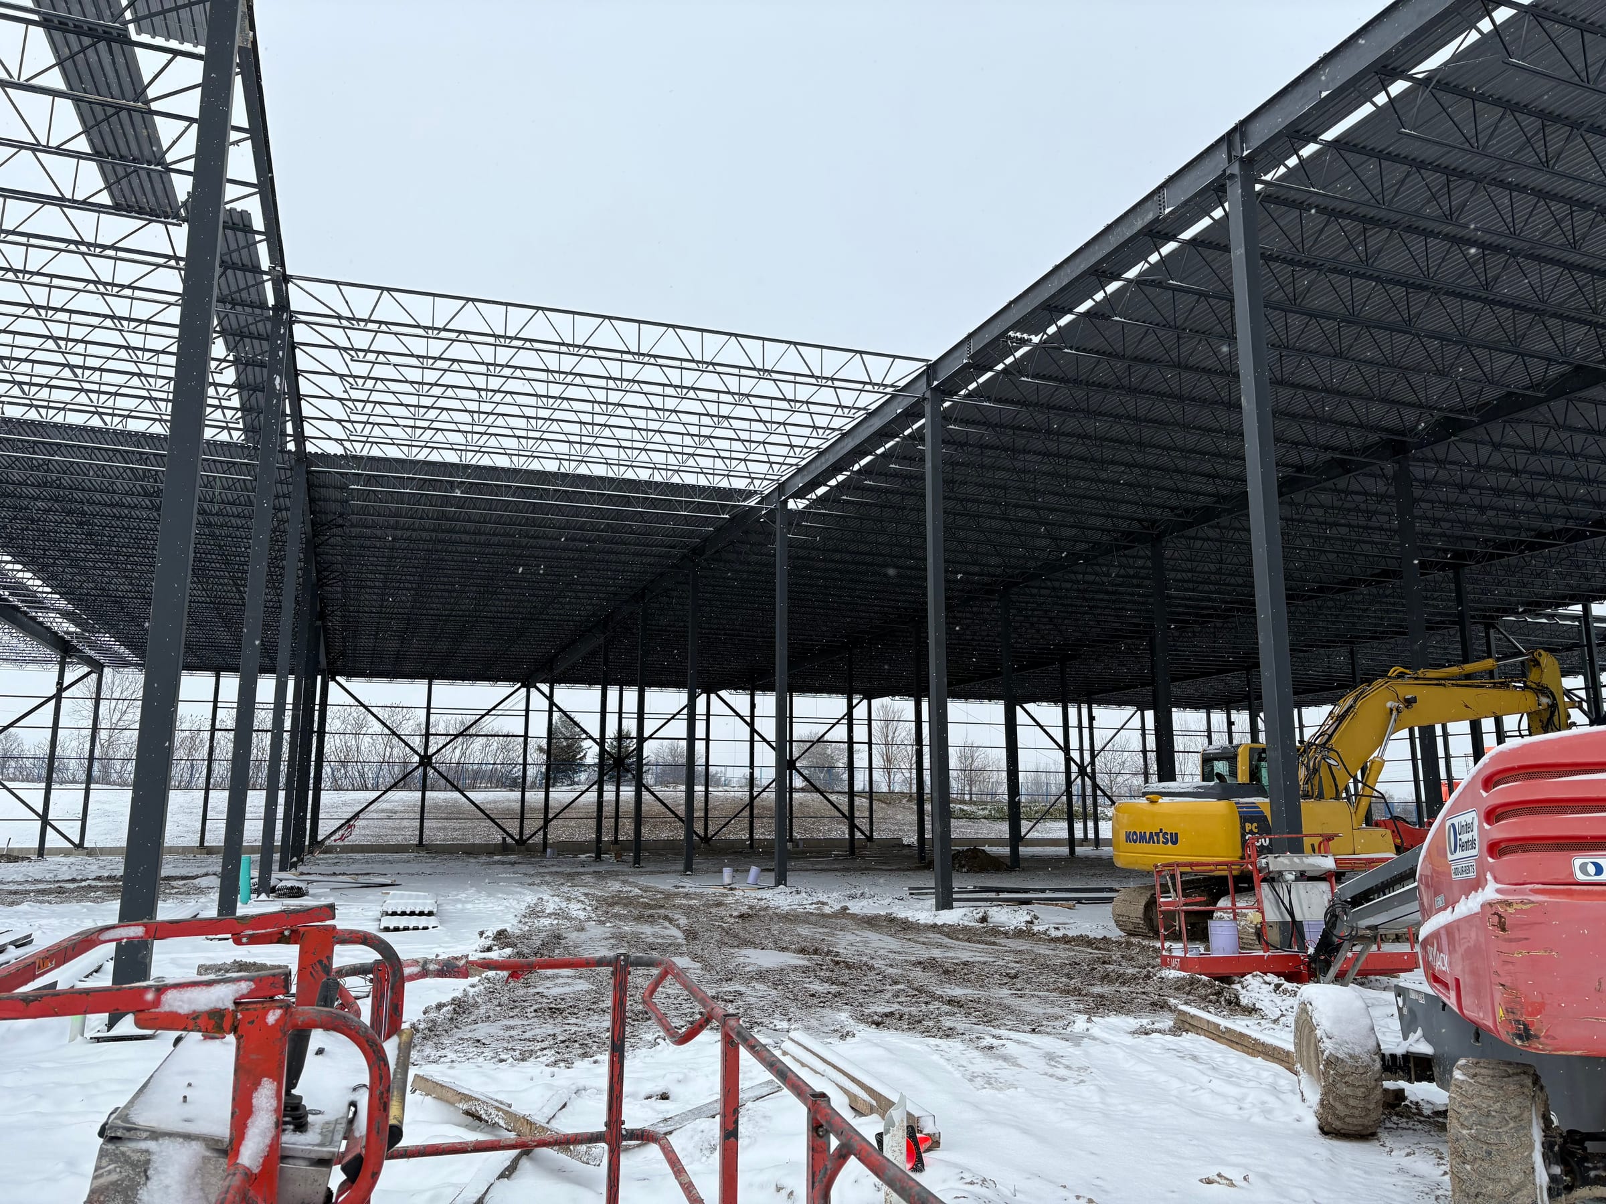
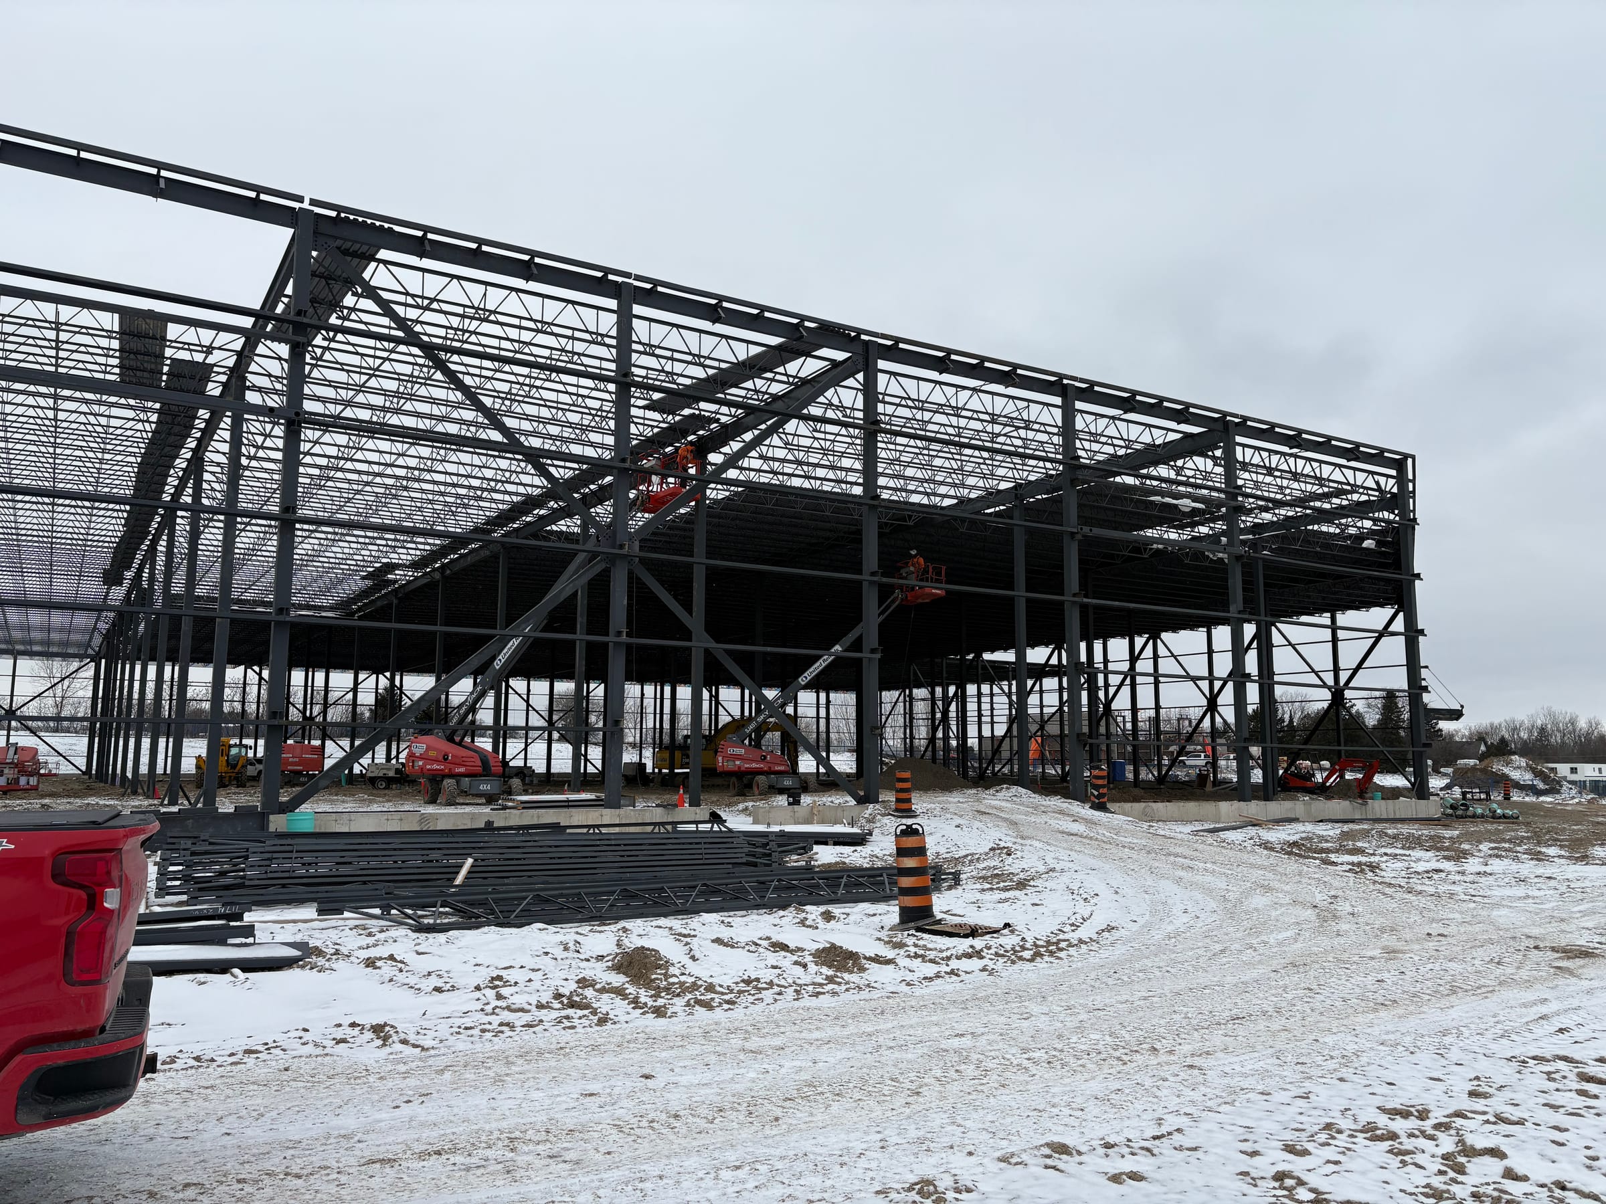
The frame is a grid of wide-flange steel columns and beams with open-web steel joists, roof deck and X-bracing. The job took 375 tonnes of structural steel and 116 tonnes of joist and deck, fabricated in our Strathroy shop.

The steel went up through the winter, from December 2024 into January 2025. By March 2026 the production floor was complete and the production line was being installed.

Specifications

Structural steel
375 tonnes
Joist and deck
116 tonnes
Structure
Wide-flange columns and beams, open-web steel joists, roof deck, X-bracing
Steel erection
December 2024 to January 2025

Planning a building of your own?

Tell us what you need to build and we will help you plan it.